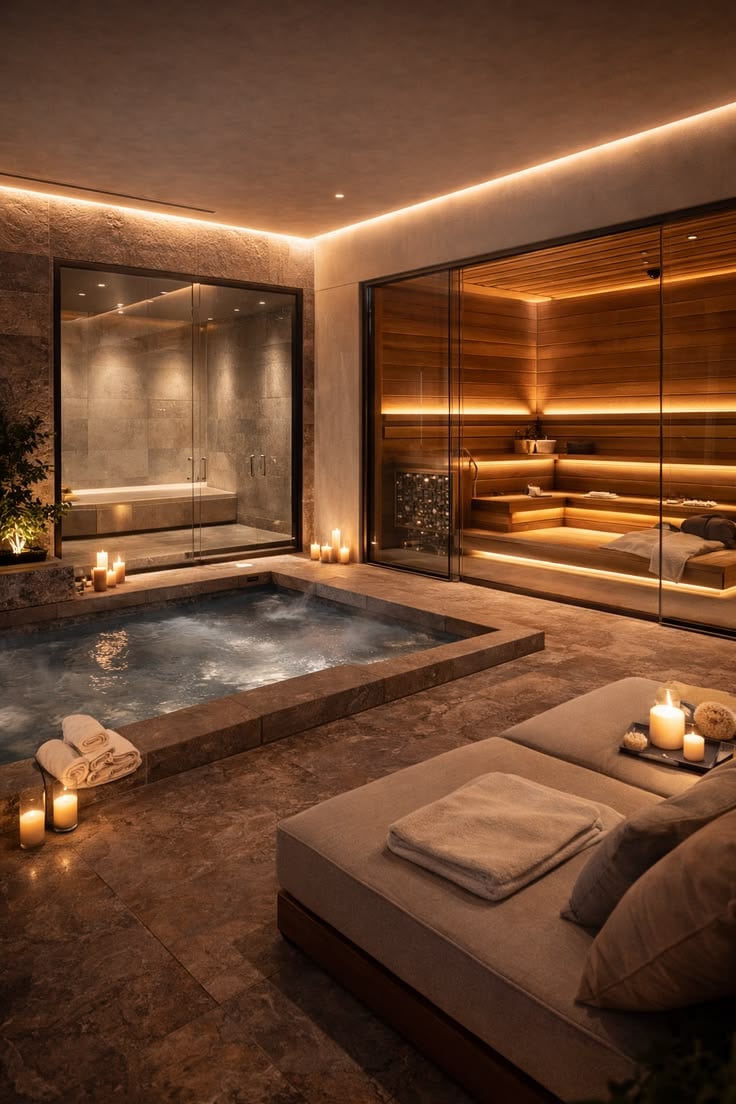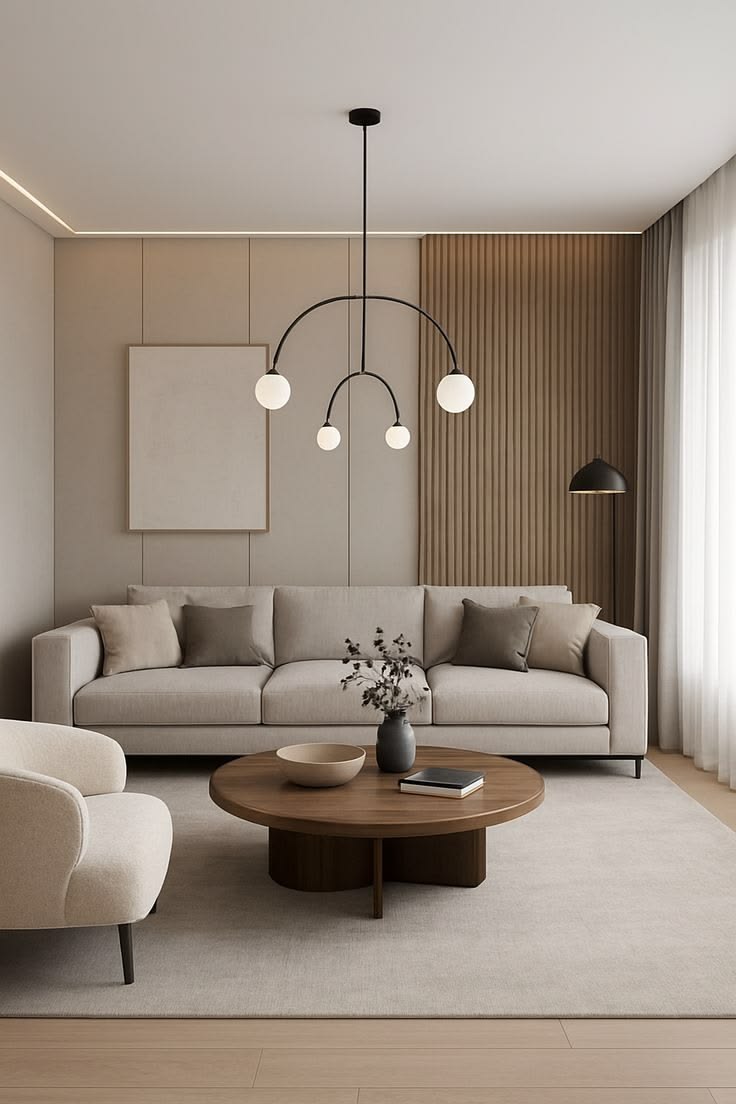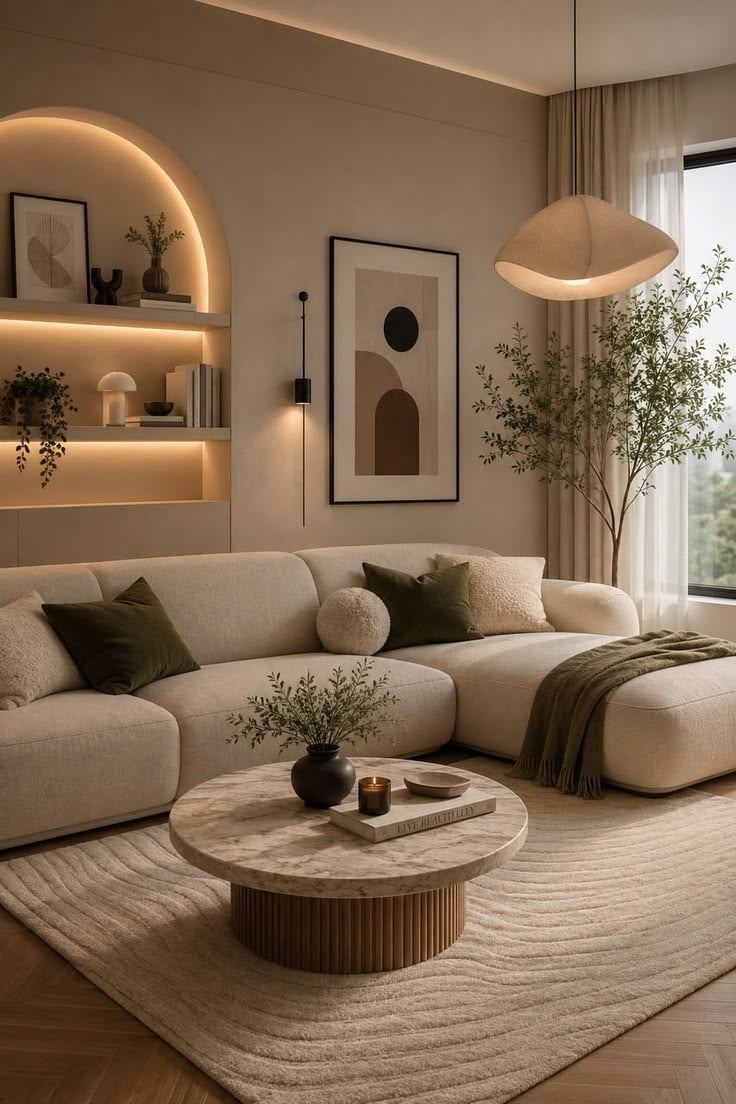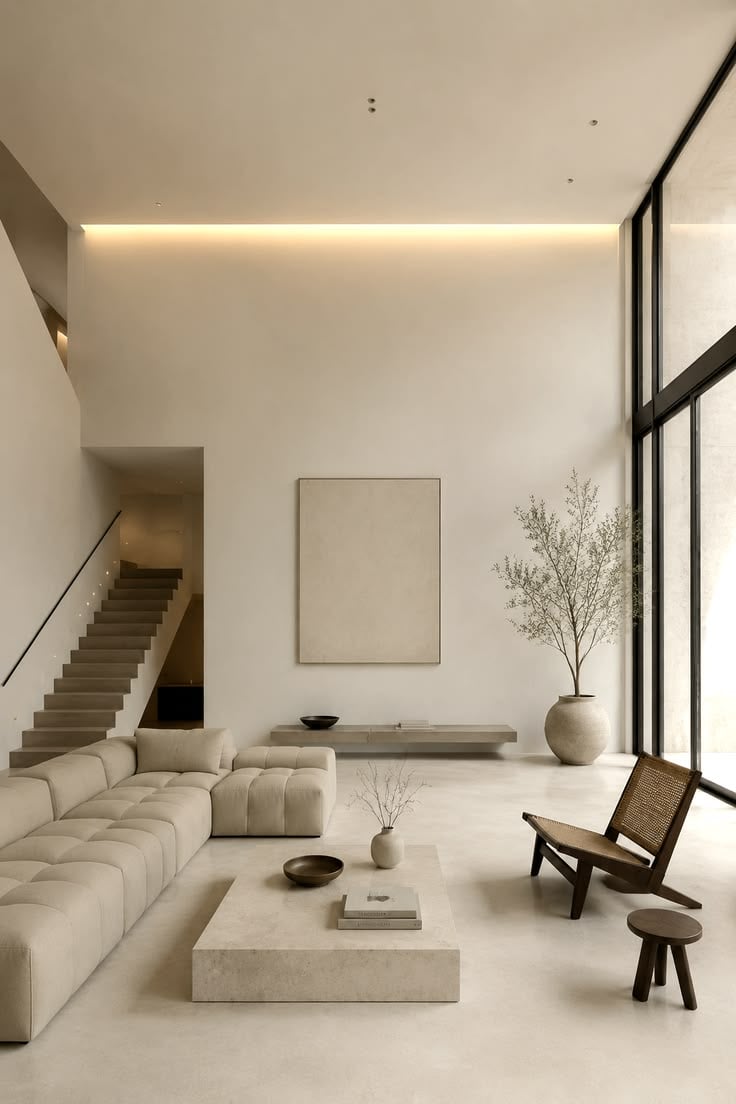
A heritage shophouse converted into a double-height loft residence, balancing its original structure with a minimalist, light-filled interior.
The owner wanted to keep the shophouse's original volume and character while converting it into a comfortable, modern loft for long-stay guests.
- Category
- Shophouse Loft
- Location
- Penang
- Scope
- Double-height living space layout, Staircase and mezzanine styling, Furniture sourcing for an open-plan layout, Bathroom refresh with warm, tactile finishes
- Outcomes
- Original shophouse volume preserved and highlighted, Loft positioned as a standout long-stay listing, Delivered within the agreed heritage-conversion window
Process
- 01Structural walkthrough and design concept
- 02Contractor coordination for finishes
- 03Furniture and fixture installation
- 04Final styling and photography
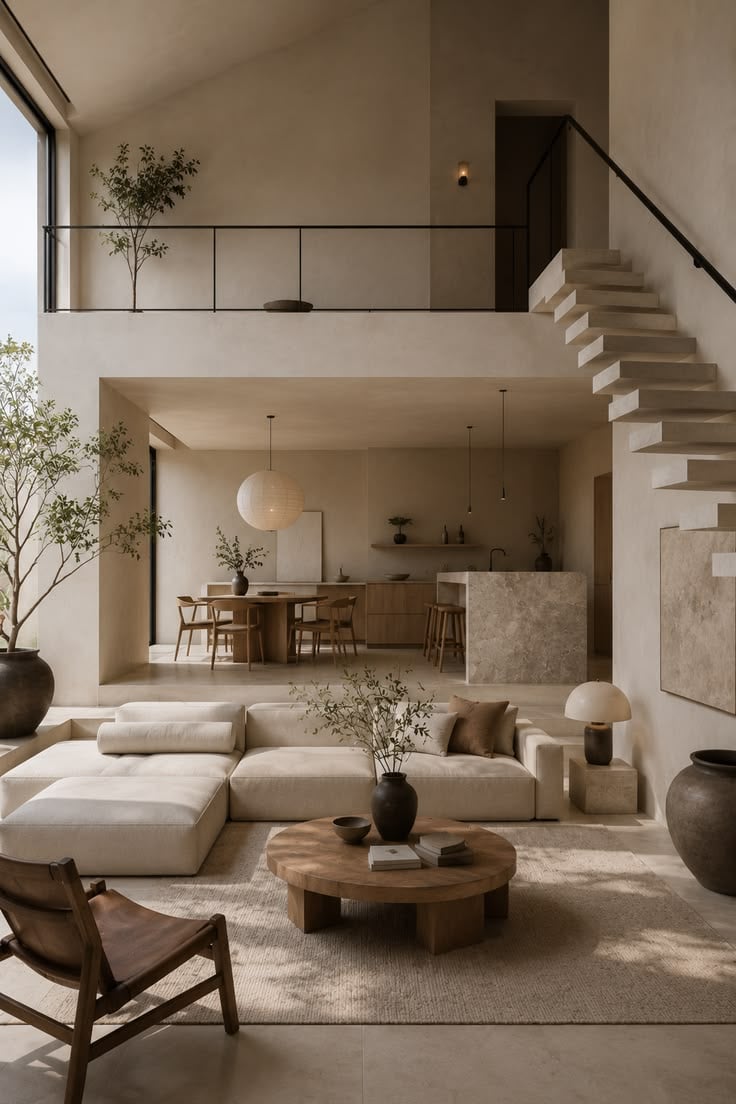
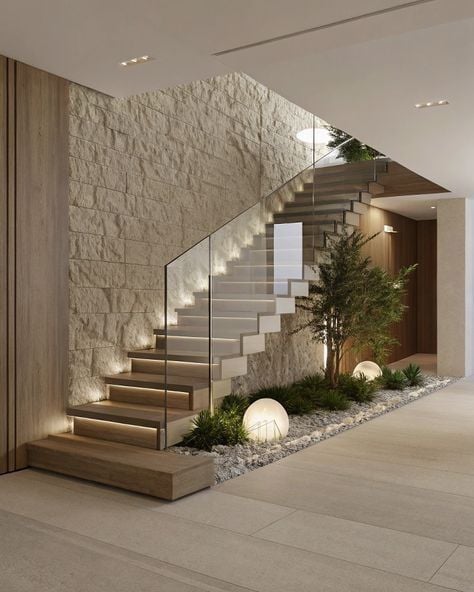
Living Room
.jpg&w=3840&q=90)
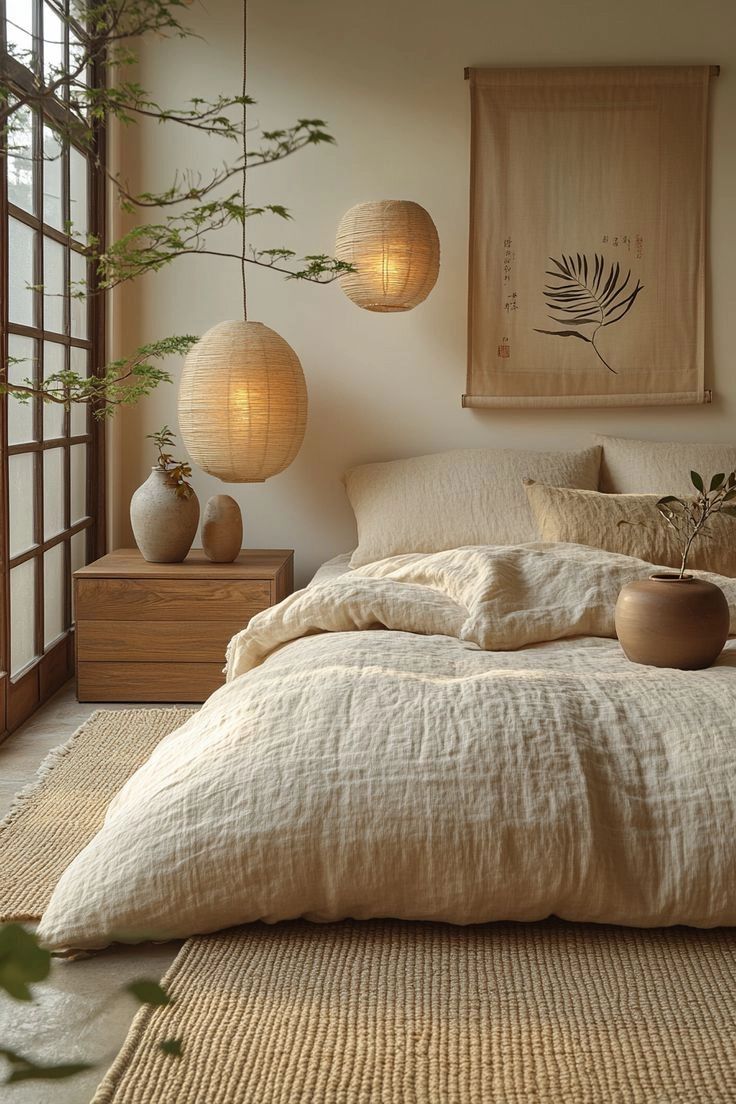
Bedroom
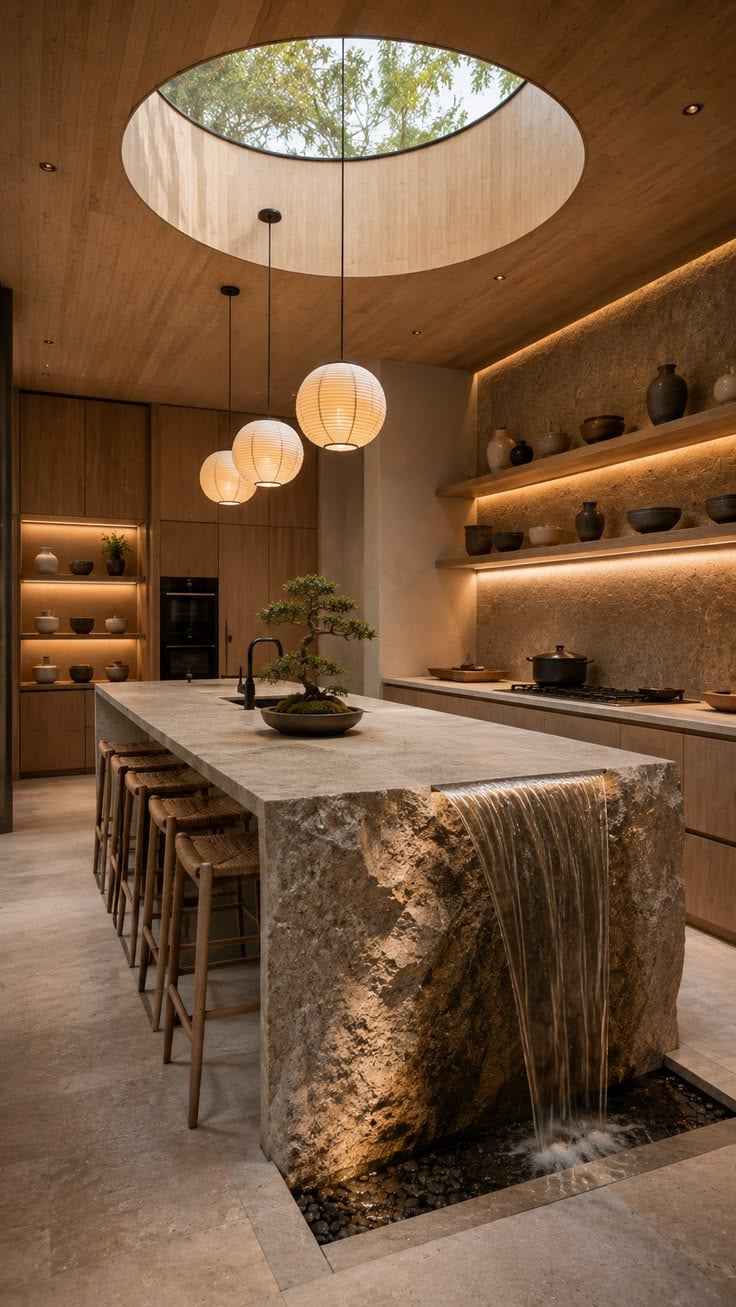
.jpg&w=3840&q=90)
Kitchen & Dining
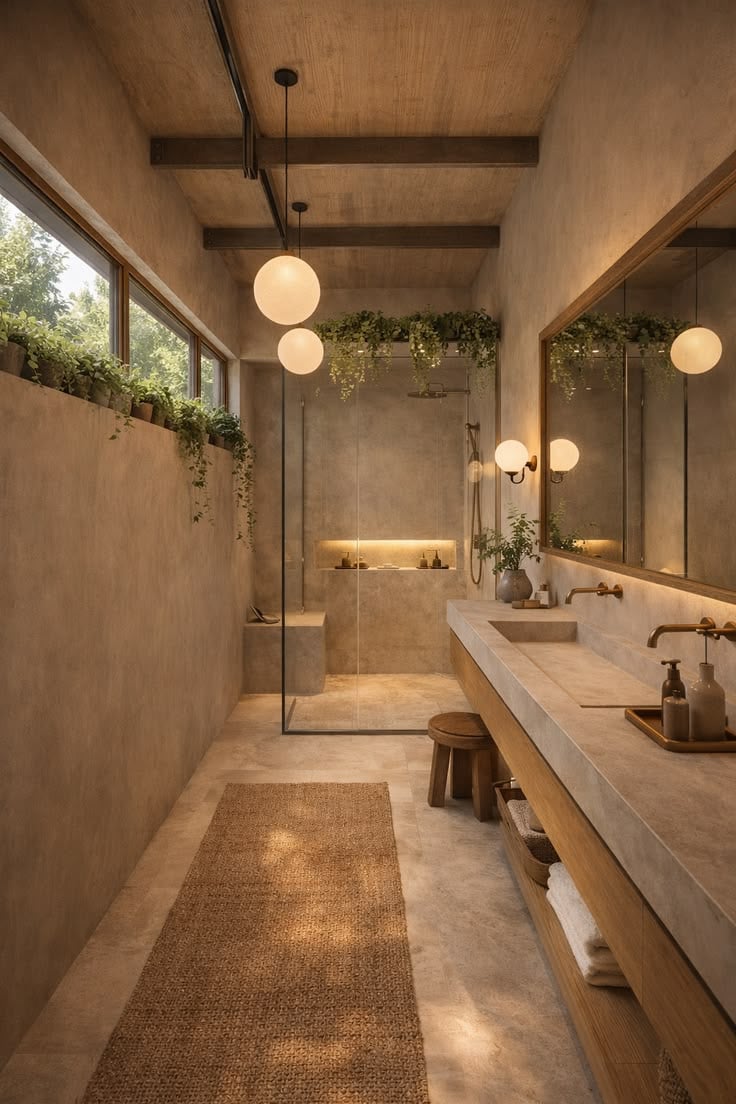
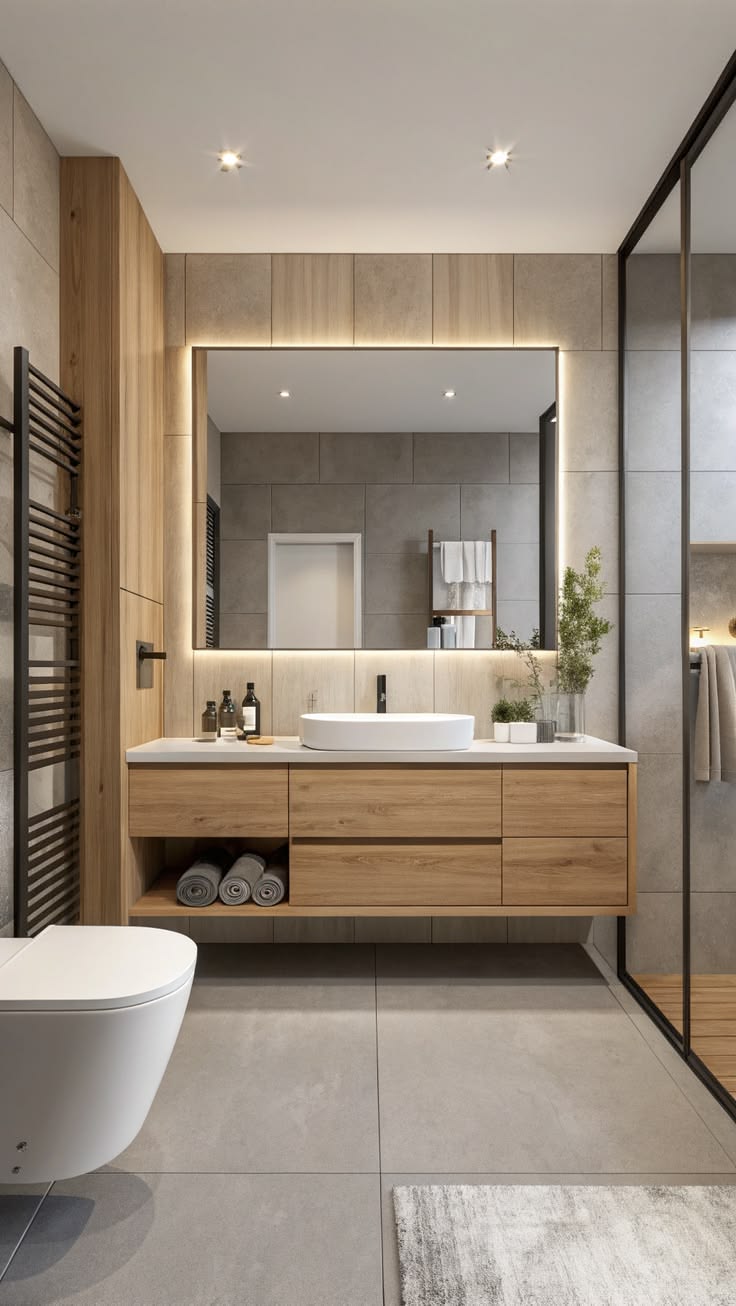
Bathroom
Planning a similar project?
Tell us about your space and we'll scope it together.
Request a Consultation